The roughly 14,784-square-meter zone will benefit from eased building regulations to improve aging low-rise residential neighborhoods, including a floor area ratio increase of up to 1.2 times and relaxed standards for open space and rooftop landscaping.
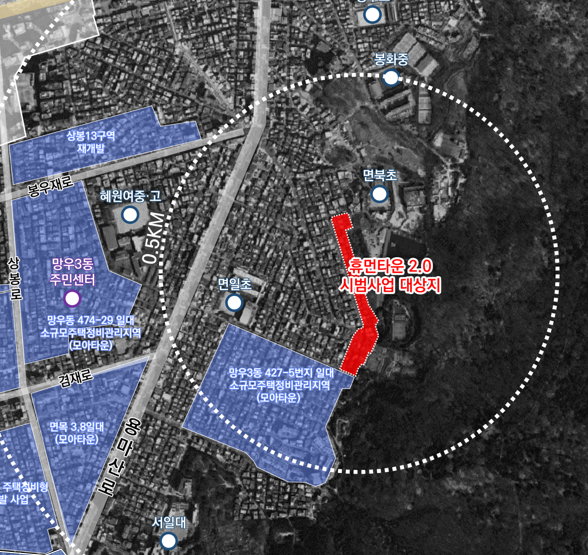
Jungnang-gu announced that the Mangu 3-dong 400-block area, where the Human Town 2.0 project is under way, was officially designated a special architecture zone by the Seoul Metropolitan Government on Oct. 1.
The Human Town 2.0 project targets aging low-rise residential neighborhoods where large-scale redevelopment is not feasible, encouraging the renovation of detached homes, multi-household houses and multi-unit dwellings through eased building regulations and expert support.
The newly designated Mangu 3-dong 400-block zone covers approximately 14,784 square meters. Under the Human Town 2.0 design guidelines, property owners can receive a floor area ratio relaxation of up to 1.2 times the standard set by municipal ordinance. First-category general residential areas within the zone may apply a floor area ratio of up to 180 percent, up from the current ceiling of 150 percent.
Alongside this, relaxed recognition standards will also apply to open space within lots and rooftop landscaping.
"With the Mangu 3-dong 400-block area now designated as a special architecture zone, eased building regulations can be applied to support housing renovation in aging low-rise residential neighborhoods," Jungnang-gu District Mayor Ryu Gyeong-gi said. "We will push ahead with the Human Town 2.0 project without disruption and continue to monitor related matters closely so that living conditions in the area can be improved."
seouldream01@heraldcorp.com