Prime transit-oriented site near Sinbanpo Station
First project to apply 'Next Remodeling' method
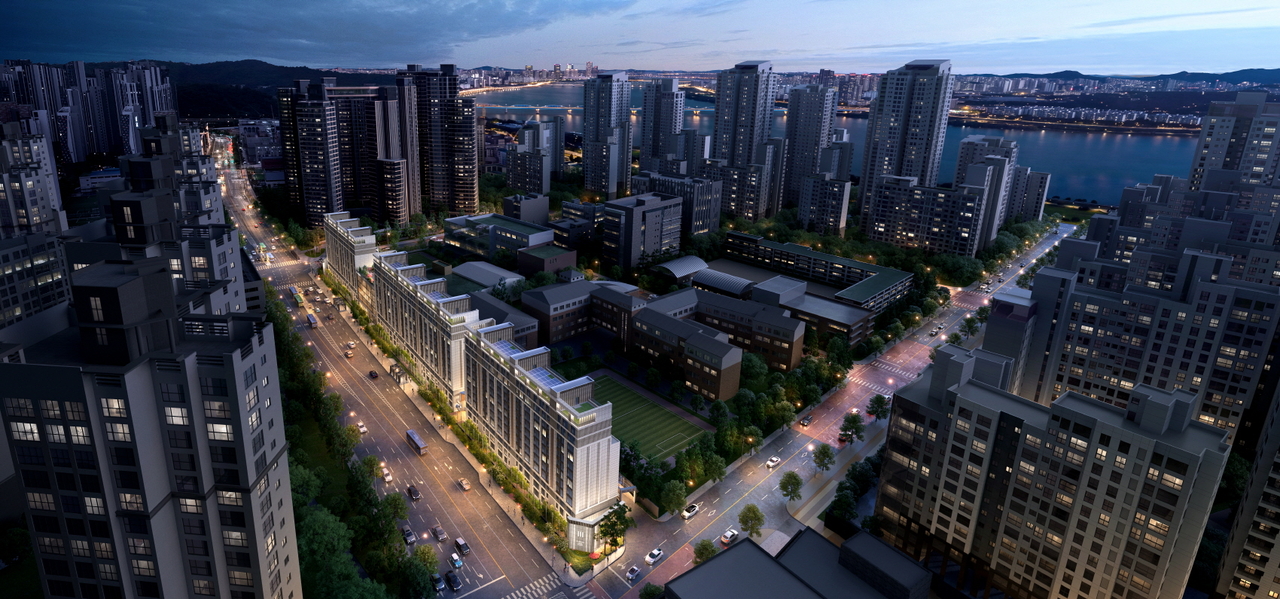
Samsung C&T's construction division said Monday it had been selected as the contractor for the remodeling of Banpo Prugio apartment complex in Seocho-gu, Seoul.
The Banpo Prugio Remodeling Housing Association held a general meeting Saturday and passed a resolution to appoint Samsung C&T as the contractor.
The project involves remodeling a three-building, 237-unit apartment complex completed in 2000 on Sinbanpo-ro 15-gil in Seocho-gu — with two below-ground floors and 12 above-ground floors — and constructing a new five-story community facility. The construction cost is approximately 125 billion won ($94.4 million). Samsung C&T has proposed "Raemian Aspel Banpo" as the new complex name.
Banpo Prugio sits in a prime transit-oriented area directly adjacent to Sinbanpo Station on subway Line 9, with easy access to Banpo Bridge and the Olympic Expressway. The complex is also within reach of well-regarded schools including Gyeseong Elementary School, Sinbanpo Middle School and Sewha Girls' Middle and High School. A Shinsegae department store and Han River park are nearby, rounding out strong lifestyle infrastructure in a prime Banpo location.
The project marks the first application of Samsung C&T's "Next Remodeling" concept, under which the completed complex will be reborn as a new-build Raemian development. Next Remodeling is an innovative renovation method for aging apartment buildings that preserves the existing structural frame while renewing the interior, exterior and building systems, cutting construction time to within two years.
The exterior design maximizes the complex's frontage along Sinbanpo-ro with a panoramic signature facade. Deep-set stone cladding and refined detailing will be applied across all floors of each residential tower to create a differentiated elevation, while the newly built community building will feature a modern curtain-wall facade and a rooftop garden, delivering a stylish residential streetscape within central Banpo.
The design also challenges the conventional assumption that wall-frame structures cannot be reconfigured, offering specialized floor plans that reflect the latest residential trends. Residents will be able to choose between a "Suite" type that enhances the master zone including the bathroom, and a "Lounge" type that places the kitchen and dining area at the front of the unit. Sliding doors, fully built-in furniture and appliances, and hidden detailing are incorporated throughout to maximize openness and spatial efficiency within the same floor area.
Community amenities within the complex cover about 10 square meters per household. The main community building at the center of the complex rises five stories and spans a total of 1,452 square meters, housing a welcome lounge, golf lounge, wellness studio and private party room to elevate residents' quality of life. Underground spaces will offer private amenities including a pet care facility, a music listening room and a studio.
The complex will also adopt a "Green Shield" exterior system combining external insulation and a building-integrated photovoltaic system with color-matched panels to boost energy performance, along with a remodeling-specific sound-insulating floor structure. Beyond these performance technologies, Samsung C&T plans to integrate its range of service platforms — the Homenik smart-home platform, the Everring senior-living solution and an AI wellness solution — to deliver a future-oriented lifestyle.
"We will carry out the Banpo Prugio remodeling project successfully and deliver differentiated residential value to association members," said Kim Myeong-seok, executive vice president and head of Samsung C&T's residential product marketing division. "As the first site for Next Remodeling, it will serve as a bridgehead for expanding the new urban regeneration market going forward."

hss@heraldcorp.com