Seoul's 20th integrated redevelopment review committee
Mid- and low-rise floor limits eased, building heights diversified
Mokdong 9 complex also conditionally approved, accelerating reconstruction push
![A bird's-eye rendering of the Mokdong 13 apartment complex. [Provided by Seoul Metropolitan Government]](https://wimg.heraldcorp.com/news/cms/2026/09/22/news-p.v1.20260922.67200a605f9147c38f2f1973ddf50e29_P1.jpg)
The Mokdong 13 apartment complex, which had been blocked at Seoul's integrated redevelopment review over concerns about an ultra-high-rise screen-wall design, has cleared the review after revising its plans. The outcome reaffirms the Seoul Metropolitan Government's permitting principle that harmony with the broader Mokdong district takes precedence over maximizing development value — a ruling expected to shape the designs of other complexes in the area.
Seoul said Monday that its 20th Integrated Redevelopment Review Committee conditionally approved integrated review plans — covering architecture, landscape, education, traffic, disaster prevention, environment and parks — for both the Mokdong 13 and Mokdong 9 apartment reconstruction projects in Sinjeong-dong, Yangcheon-gu. Under the approved plan, Mokdong 13 will be redeveloped into a residential complex of 26 buildings, rising 49 above-ground floors and housing 3,852 units.
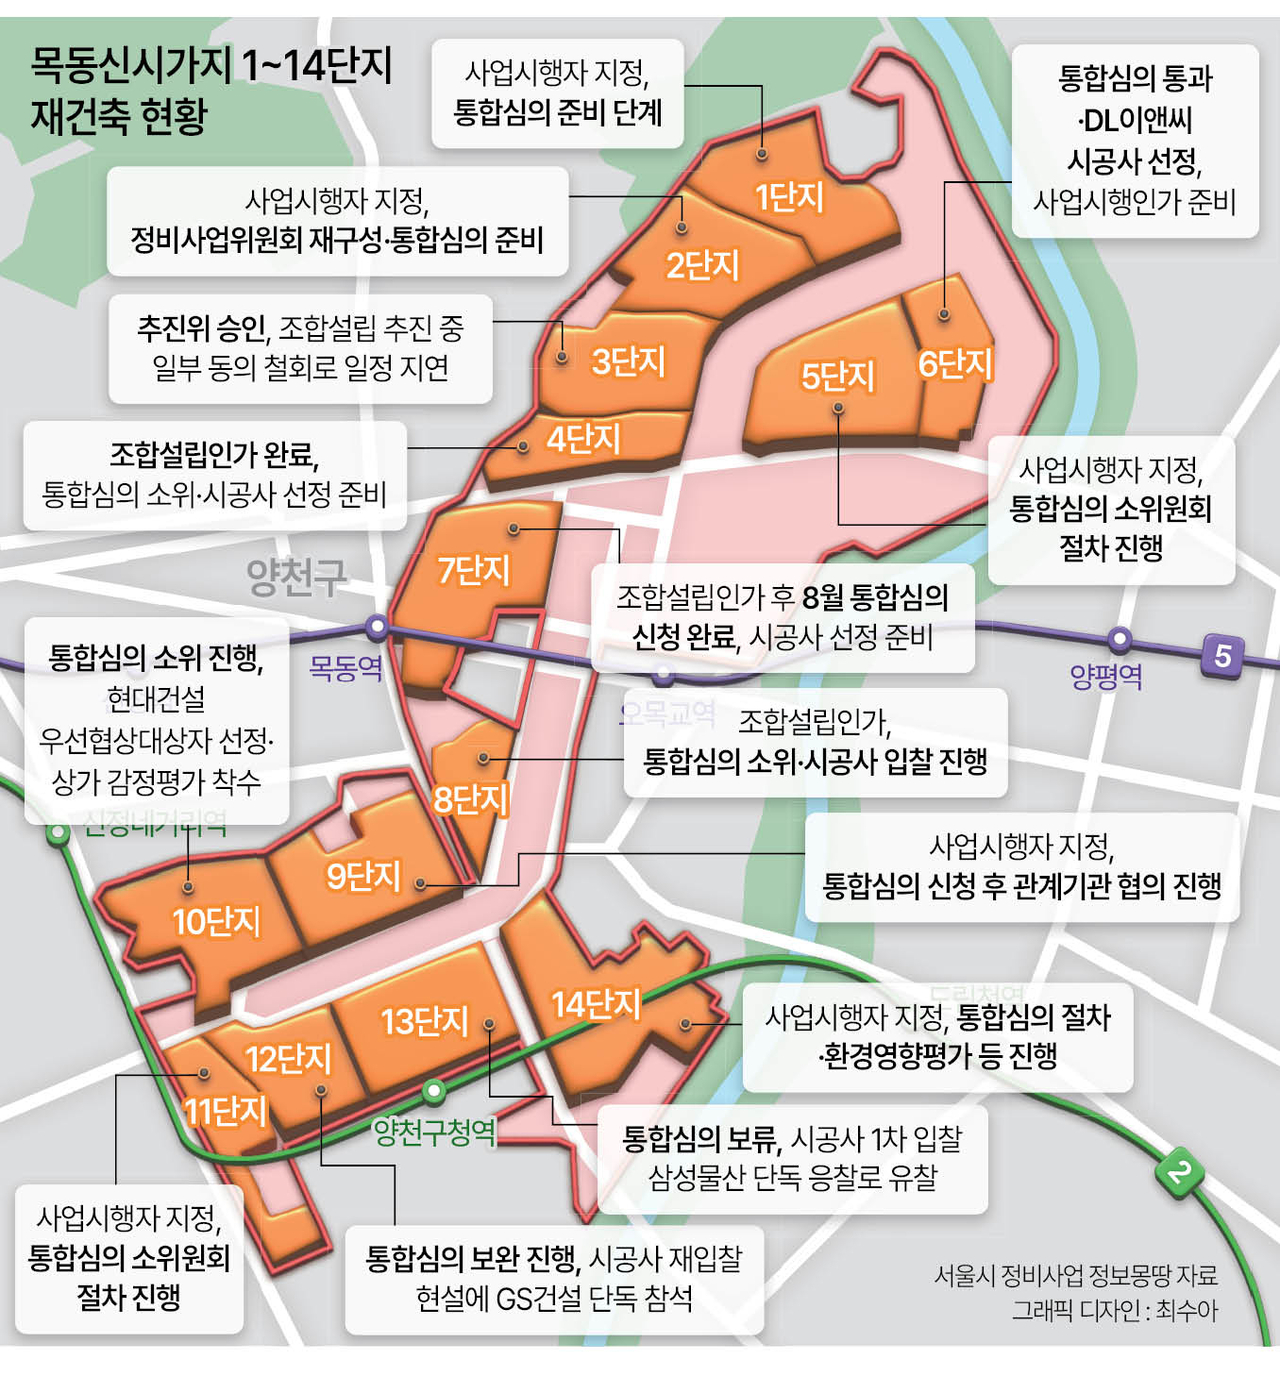
The complex had received a "needs revision" finding at the 15th Integrated Redevelopment Review Committee session in late July. On Aug. 25, at the first subcommittee session convened to establish broad urban-context guidelines for all 14 complexes in the Mokdong district, Seoul ordered Mokdong 13 to ease floor-count restrictions in its mid- and low-rise zones and diversify building heights across the development.
The Mokdong 13 reconstruction association submitted a revised plan reflecting those requirements, clearing the integrated review roughly a month and a half after the initial setback. A Seoul Metropolitan Government official said the revision passed because the association corrected a building layout that had diverged from the earlier fast-track integrated planning advisory findings and brought the design into line with the city's urban-landscape principles.
![A shaded pedestrian walkway plan for the Mokdong 13 complex. [Provided by Seoul Metropolitan Government]](https://wimg.heraldcorp.com/news/cms/2026/09/22/news-p.v1.20260922.dc75f14a8ca1486ea9e1160fbf250d1c_P1.jpg)
The Mokdong 9 complex, which also cleared the review Monday, is planned as a residential development of 41 apartment buildings, 49 above-ground floors and 3,958 units. The city additionally ordered both complexes to strengthen shaded pedestrian access for a more comfortable walking environment. A Seoul official said shaded walkways would be secured along perimeter sidewalks, near bus stops and along public pedestrian corridors — areas with heavy foot traffic — through double-row tree planting, canopies and rest areas selected with tree species characteristics and path widths in mind.
Under the review outcome, the complex will be developed as an open-plan community through a mix of tower and slab-type building arrangements and piloti designs on all buildings, creating visual and physical openness both inside and outside the complex. Neighborhood retail is planned along Mokdong Seo-ro and Mokdong Dong-ro, where the complex meets the Mokdong central district, forming a commercial streetscape. Connectivity to a below-ground sunken garden and vertical greenery installations are expected to enhance both the natural environment and residential convenience.
![A bird's-eye rendering of the Mokdong 9 apartment complex. [Provided by Seoul Metropolitan Government]](https://wimg.heraldcorp.com/news/cms/2026/09/22/news-p.v1.20260922.a5a2f73a2d0a4597ba2a442579aa198f_P1.png)
Both complexes include plans for public pedestrian corridors. Open-access community facilities will be built along those corridors, creating school commute routes and everyday streetscapes. The public walkways are also expected to feature nature-friendly spaces where water and greenery come together.
Myeong No-jun, head of the Seoul Metropolitan Government's housing bureau, said he expects the reconstruction of the Mokdong 9 and 13 complexes to complement the broader reconstruction efforts in Yangcheon-gu and help create a harmonious skyline. "We will continue to do our utmost to improve the residential environment of aging apartment complexes in the southwestern part of the city and to actively supply the housing that residents want," he said.
hope@heraldcorp.com