The 14-story administrative complex in Hoehyeon-dong will be fully funded by private capital — the first such project for a community center in South Korea. Public facility space will expand fourfold, with education, cultural and leisure amenities added. Ground-breaking is targeted for 2028, with completion set for 2030.
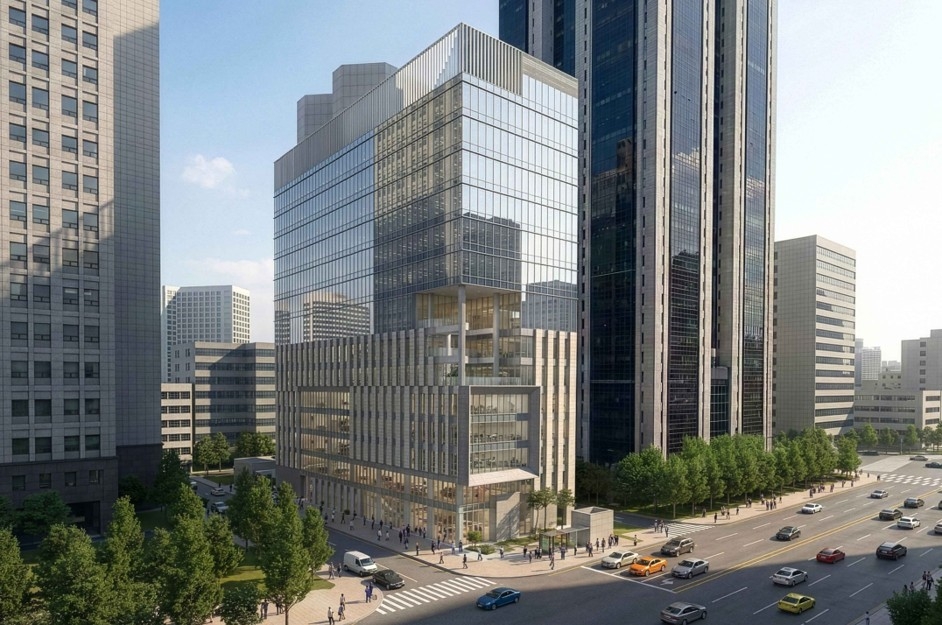
A large administrative complex — home to the nation's first privately financed community center — will be built in Hoehyeon-dong, Jung-gu, Seoul.
The project will draw entirely on private capital to replace aging, cramped public facilities and create a new neighborhood hub combining administrative, education, cultural, leisure and office functions.
Jung-gu said it is pushing ahead with plans to build the "Hoehyeon-dong Administrative Complex" on a site near 203-4 Hoehyeon-dong 1-ga. The building will have five below-ground floors and 14 above-ground floors, with a total floor area of about 24,000 square meters. The district aims to break ground in the second half of 2028 and complete construction in the second half of 2030.
The project's defining feature is that it will be the first community center in the country built through a private investment scheme. In 2023, the district won approval from the Ministry of Economy and Finance to designate community centers and autonomous community halls as eligible facilities under the Private Investment Promotion Act. The move establishes a new project model that eases the fiscal burden of building public offices while addressing a long-standing demand from residents.
The existing Hoehyeon-dong community center is 35 years old, and the Hoehyeon day care center is 30 years old — both suffering from serious deterioration and a chronic shortage of space. The two facilities are tucked into narrow, steep alleyways, making access difficult for residents and children alike.
Once the new complex opens, the combined public facility floor area will grow from roughly 1,260 square meters to 5,110 square meters — about four times the current size. The community center and autonomous community hall will each expand to 4.3 times their current size, the day care center to 1.8 times, and the small library to 1.7 times. The complex will also provide 169 parking spaces.
Each floor will be tailored to residents' daily needs. The first floor will house the day care center and a rest area; the second floor, the community center and small library; and the third floor, the autonomous community hall, a smart farm and a senior-focused space. The fourth and fifth floors will contain a smart education and care center offering robot and coding classes, 3D printing and virtual reality experiences.
An open garden will be installed on the middle floors, and a rooftop observation deck will offer views of Namsan. Office space on the upper floors is intended to draw new residents and workers to the area and inject vitality into nearby commercial districts.
The district has been studying project models since 2016 and completed a feasibility review by the Ministry of Interior and Safety in May last year. It is currently conducting a private investment viability assessment and reviewing private proposals through the Seoul Metropolitan Government's Public Investment Management Center, with that process expected to wrap up in April next year. The district will then proceed through a central investment review in June next year and a contractor selection process in September before targeting a ground-breaking in the second half of 2028.
Jung-gu District Mayor Kim Gil-sung said the district would manage every remaining step with care "so that the Hoehyeon-dong Administrative Complex can become a place of convenient daily life, learning and rest for residents, and a hub that breathes new energy into the neighborhood."
seouldream01@heraldcorp.com