![An aerial view of the DiEH Bangbae complex in Bangbae-dong, Seocho-gu, Seoul. [Provided by Hyundai E&C]](https://wimg.heraldcorp.com/news/cms/2026/07/10/news-p.v1.20260710.88f6660c51f34eb1b3c11c5c0831bfca_P1.jpg)
Walking past a centuries-old hackberry tree and into the complex, visitors encounter a valley landscape rarely seen in the heart of a city. Water winds between rows of rock gardens lining both sides of the entrance road, while specially shaped pine trees and towering dawn redwoods fill the spaces between buildings. Looking up, a bridge connecting two blocks and a media facade come into view. Inside the clubhouse at the center of the complex, a sculpture of charcoal pieces suspended in midair hangs overhead. The overall effect is that of a vast outdoor art museum.
DiEH Bangbae, rising in Bangbae-dong, Seocho-gu, Seoul, made its public debut Thursday ahead of a September move-in. The complex, a reconstruction of the Bangbae District 5 zone, comprises 29 buildings ranging from four basement floors to a maximum of 33 above-ground floors, with a total of 3,064 units. In 2024, 1,244 units with exclusive use areas of 59 to 114 square meters were offered in a general pre-sale, with the full range of unit types spanning 59 to 175 square meters. Located between Bangbae Station and Sadang Station, the complex is on track for completion by late August.
Entrance evokes an ink-wash landscape — nature, architecture and art in one
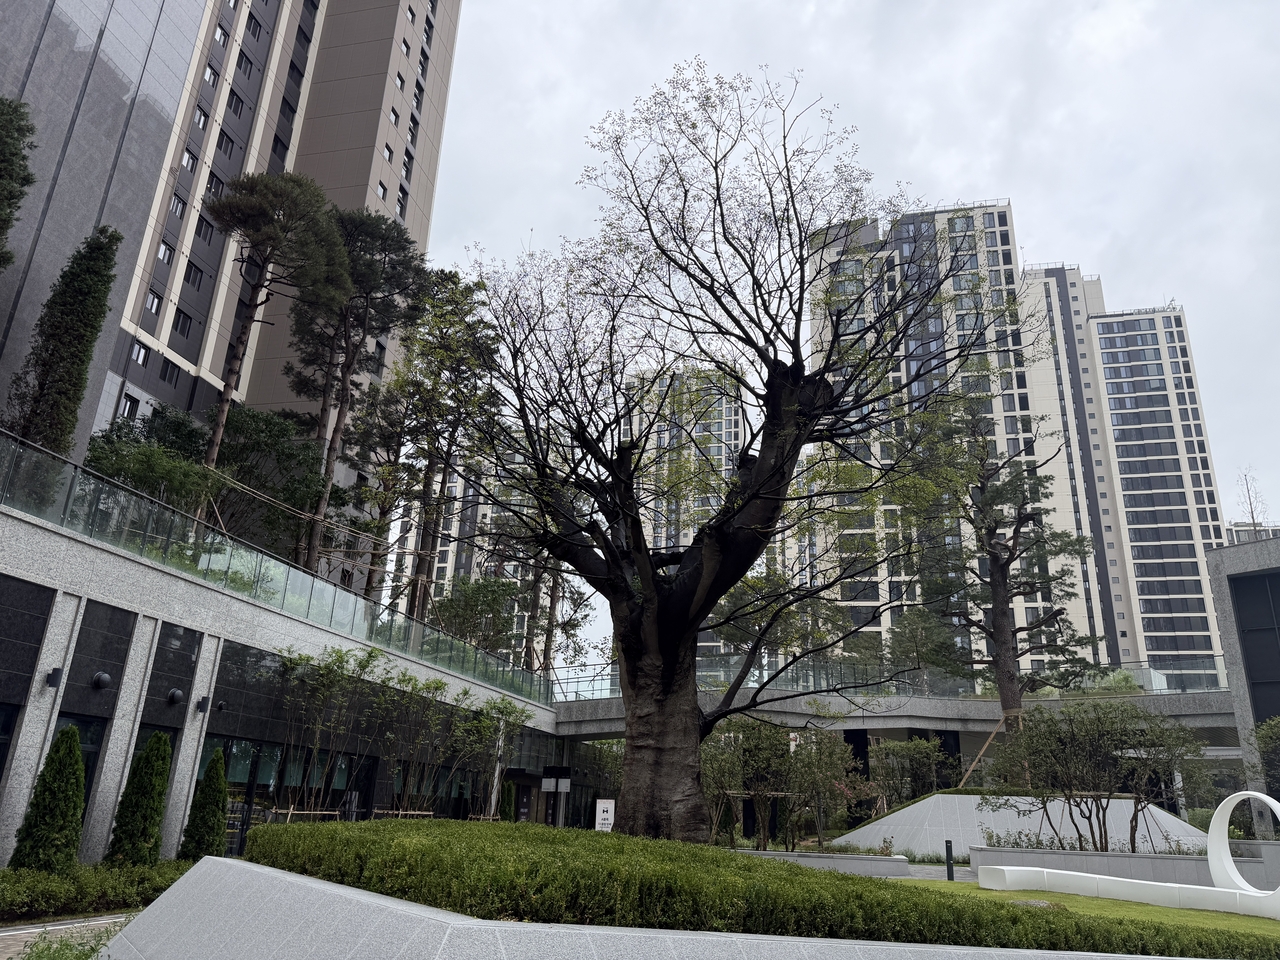
The landscaping at DiEH Bangbae stands out from the start. Although the complex is divided into two blocks, a central bridge and a shared landscaping axis connect them into a single continuous space. Rock gardens stretching a total of 340 meters line both sides of the entrance road.
Water flowing between the rock formations and pine trees evokes a traditional ink-wash painting. Unlike the straight main driveways typical of most apartment complexes, the entrance path here was designed so that the scenery gradually reveals itself as visitors move deeper inside.
At the entrance to H Art Valley stands a hackberry tree hundreds of years old. Transplanted from Gyeongju, the tree carries the feng shui significance of "bobi" — the practice of planting trees near palaces to supplement lacking energy. Apricot trees brought from forests in Hamyang, pine trees sourced from Gangneung, and dawn redwoods of a size rarely seen in new apartment complexes are also scattered throughout the grounds.
The central landscaping axis, called H Art Valley, runs from the clubhouse to the watergate. The route features sculptor Park Seon-gi's "Cube Tower," a wall fountain and a media facade appearing in sequence along a valley-inspired corridor, designed so that landscaping, architecture and artwork form a single continuous path.
Even the children's playground was conceived as a work of art. The vivid colors and geometric patterns characteristic of Australian design duo Craig & Karl have been applied to the play structures. Nearby stands "Folly All," an irregular sculptural installation by French architect Marc Fornes — the first time his work has been installed in a high-end residential complex in South Korea.
Works by Canadian installation artist Angela Bulloch and Korean artist Lee Hyeong-uk are also placed in key spaces throughout the complex. Along the walking paths, rest areas featuring designs by renowned figures including Alessandro Mendini and Zaha Hadid, as well as Seoul Metropolitan Government fun-design benches, have been installed.
A sky garden on the 33rd floor — and the country's largest private cinema

The 33rd floor — the top of Building 124 — houses the sky lounge Cloud 33. Floor-to-ceiling glass walls offer sweeping views of Bangbae-dong and the ridgelines of Umyeonsan and Gwanaksan.
A large mural by French artist Alexandre Benjamin Navet, painted on the theme of a garden, covers an interior wall. The artist visited the site in person and created the work to fit the space's dimensions and flow. Cloud 33 also includes "Privé 33," a room for small gatherings, and "Step Garden," a terraced garden area.
The central clubhouse, called Cube Atelier, reimagines an artist's studio in a contemporary setting. Bang & Olufsen's Beosound Shape speakers are mounted on the walls as if they were artworks. Hyundai E&C introduced the Bang & Olufsen brand collaboration for the first time at DiEH Bangbae.

The 164-square-meter penthouse unveiled that day features a ceiling height of 2.7 meters — 30 centimeters higher than standard floors — to enhance the sense of openness. Eight rooms are arranged to maximize natural light throughout the unit. Two separate front entrances allow the unit to be divided into independent living spaces as needed. Hidden doors with concealed hinges are another distinguishing feature.
The outdoor balcony offers views of Gwanaksan. The balcony walls are finished with a special paint, the floors use a stone pedestal method, and the kitchen is fitted with products from German kitchen furniture brand Leicht.
Among the community facilities, the most striking is H Cinema, a private movie theater exclusively for residents. The 40-seat theater is equipped with Ferco recliner seats from Italy and a large screen measuring 8.4 meters wide by 4.6 meters tall. H Cinema is the largest private cinema in an apartment community facility in South Korea. In partnership with professional cinema operator Cinecue, it will screen films 120 days a year; on non-screening days, the space will serve as a venue for lectures and small performances.

The swimming pool includes standard lap lanes as well as a children's area with two connected circular pools. The fitness facility and wellness lounge will be equipped with body composition analyzers and healthcare devices from brands including Ceragem. The complex will also feature a large book cafe, a dining lounge, a pet care facility called H With Pet, a guesthouse and a study room, distributed across the grounds.
'H Culture Club' debuts with Hyundai E&C's residential know-how — pre-inspection goes experiential
DiEH Bangbae will be the first complex to introduce Hyundai E&C's residential service platform, H Culture Club. The platform will supply and operate cultural, arts, education, health and hobby programs in community spaces. Residents can book and access programs through a dedicated app called My DiEH.
A pre-move-in inspection event called "The H Showcase," running Saturday through Tuesday, will offer more than 20 hands-on programs. The event expands what has traditionally been a defect-checking walkthrough into a full experiential showcase.
A concierge service called H Helper will also be available to help residents manage their units. Hyundai E&C staff will visit individual units to assist with furniture and appliance installation and home inspections. Recurring household services such as regular cleaning will also be arranged through the platform.
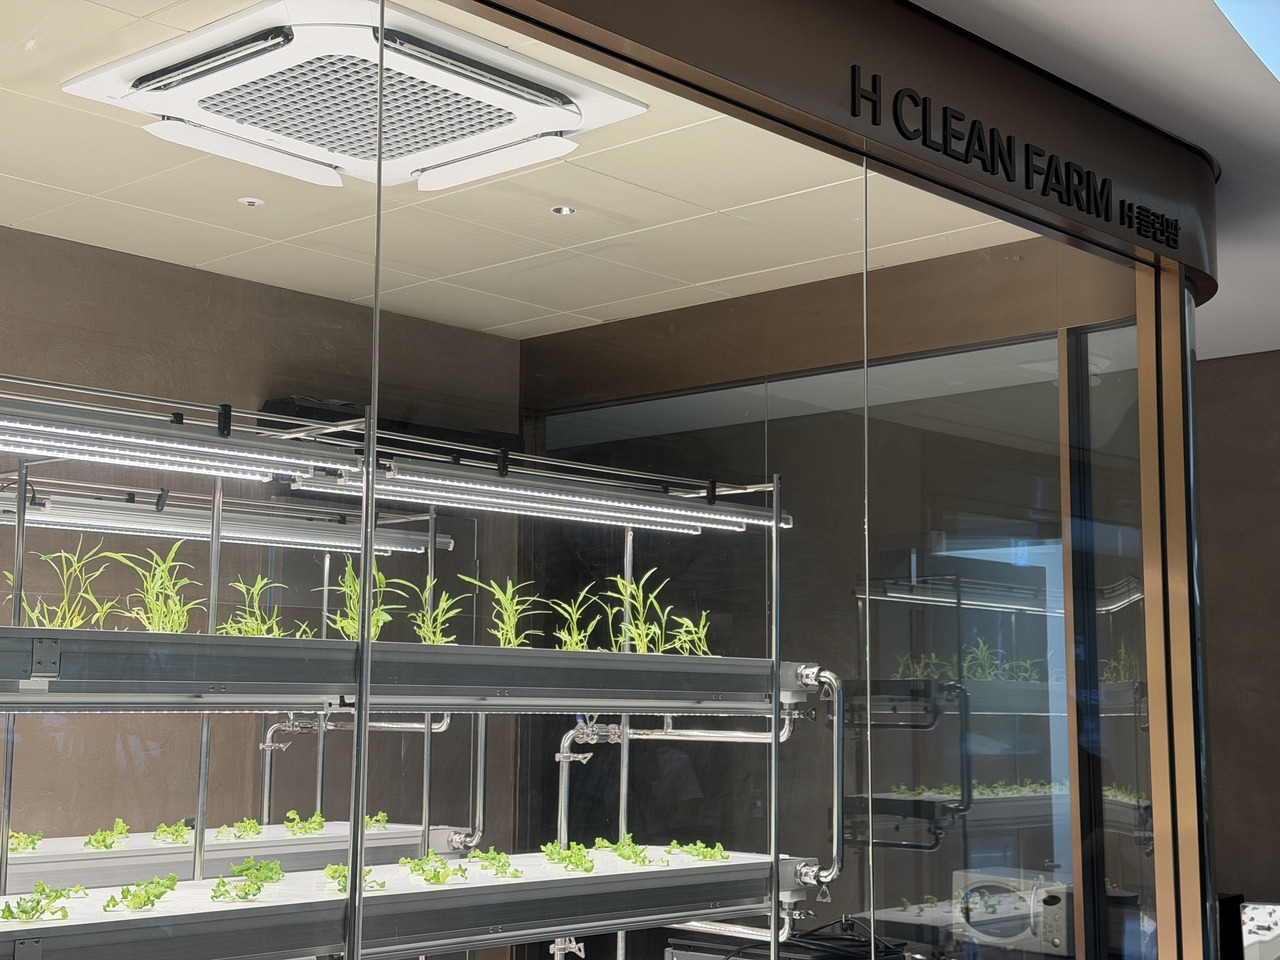
The complex will also introduce next-generation residential products developed by Hyundai E&C. H Clean Farm lets residents grow and harvest their own vegetables and plants on-site. Hey Sleep, applied in the guesthouse, uses AI data to analyze users' sleep patterns and adjust the sleeping environment accordingly. H Healthy Pleasure, which provides personalized exercise programs, and H Smart Study, which analyzes residents' children's learning data, are also set to launch.
Hyundai E&C is expanding H Culture Club to additional complexes, starting with DiEH Bangbae. The company is also pursuing its introduction at DiEH Adelstar, the Heukseok District 9 reconstruction project, and the Gwacheon Jugong Districts 8 and 9 project.
"DiEH Bangbae is a new high-end residential model that encompasses not only outstanding spatial design but also residential services and community culture," a Hyundai E&C official said. "We will continue to develop differentiated content through H Culture Club alongside the quality of the spaces, to enhance the value of residents' lives."

quq@heraldcorp.com