3 new sites designated, bringing total to 5
Low-rise residential areas to get relief from small-lot, hillside constraints
Seoul to push 8 additional sites through architecture committee review
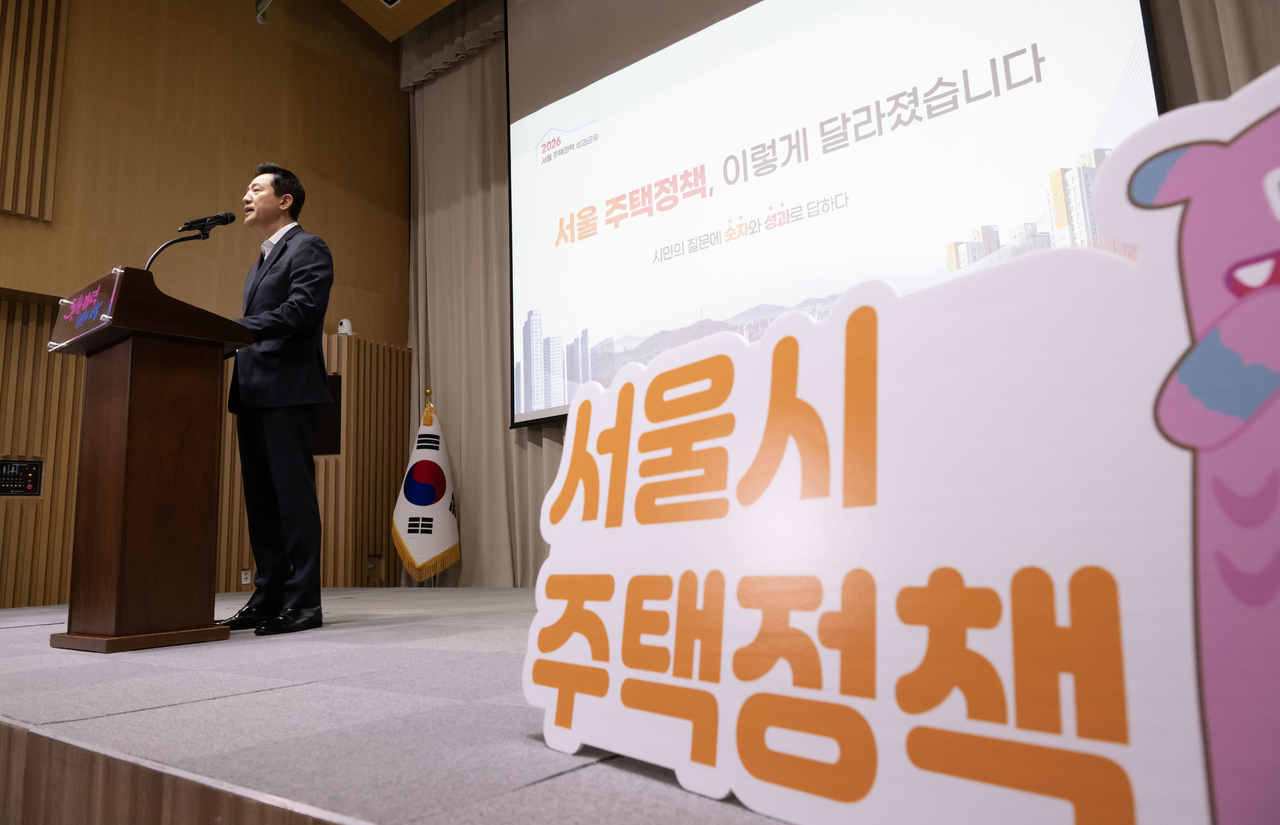
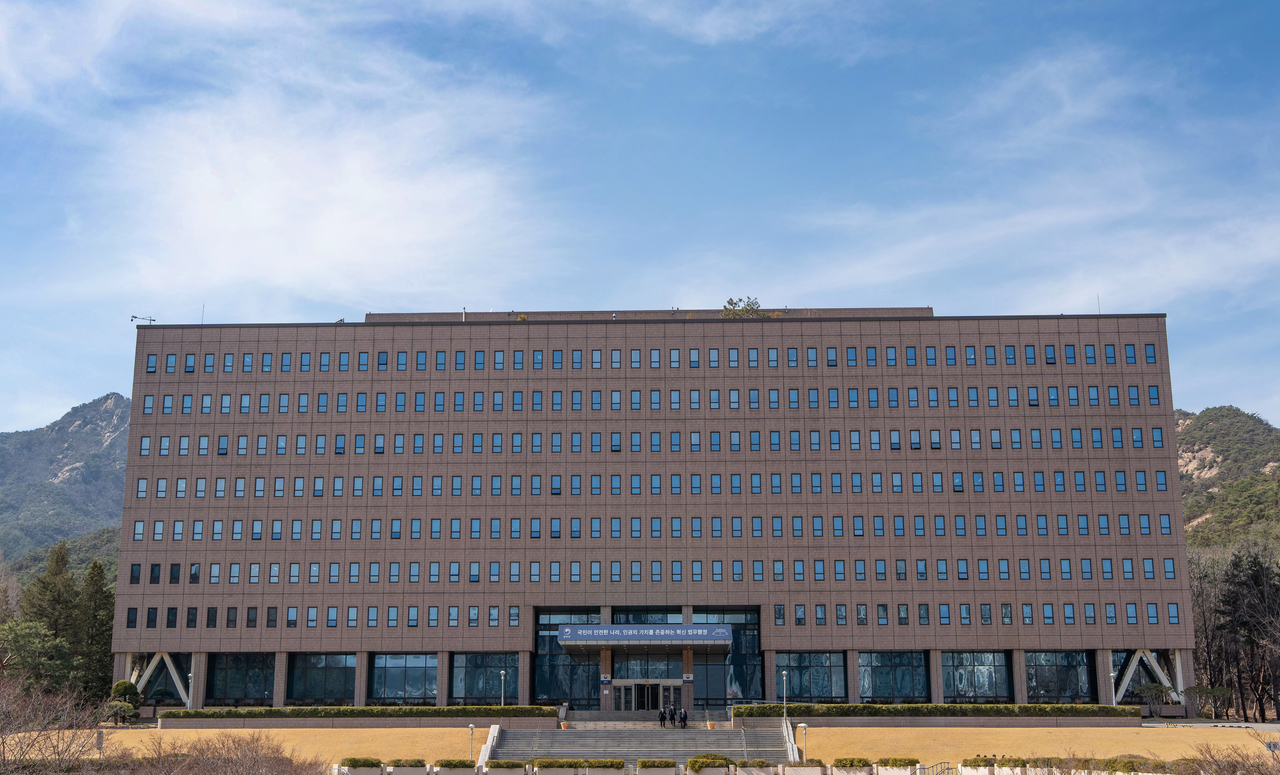
The Seoul Metropolitan Government has designated three Human Town 2.0 project sites in Jongno-gu's Okin-dong and Myeongnyun 3-ga and Jungnang-gu's Mangu-dong as special architecture zones, expanding its tailored support for low-rise residential area improvement.
The city announced Thursday it would officially designate three additional sites — around 47 Okin-dong, Jongno-gu; around 1-1061 Myeongnyun 3-ga, Jongno-gu; and around 422-1 Mangu-dong, Jungnang-gu — following two previously designated sites in Sinyeong-dong, Jongno-gu, and Guro-dong, Guro-gu. Human Town 2.0 is Seoul's residential improvement program supporting the construction and remodeling of single-family, multi-household and multi-unit homes in low-rise neighborhoods where full-scale redevelopment is constrained by scenic or height-restriction zoning.
In Okin-dong and Myeongnyun 3-ga, small lots, sloped terrain and narrow alleys inaccessible to vehicles have long made it difficult to secure adequate floor area and project viability for individual housing improvements. Okin-dong is particularly constrained: 297 of its 418 lots — 71.1 percent — are small parcels under 90 square meters.
Property owners who meet the Human Town 2.0 design guidelines and other applicable requirements will be eligible for floor area ratio relief of up to 1.2 times the standard set by municipal ordinance. Under this provision, Type 1 general residential zones would see their floor area ratio rise from 150 percent to as high as 180 percent, while Type 2 general residential zones (seven stories or below) in Okin-dong and Myeongnyun 3-ga could go from 200 percent to as high as 240 percent. For example, on a 200-square-meter lot subject to a 150 percent floor area ratio, the cap on total floor area eligible for ratio calculation would increase from 300 square meters to 360 square meters. The city noted that actual buildable scale may vary depending on other standards and the outcome of individual review proceedings.
![Overview of project sites. [Provided by Seoul Metropolitan Government]](https://wimg.heraldcorp.com/news/cms/2026/10/01/news-p.v1.20261001.7ceaee5c32eb46f68875a5928fb2d5f0_P1.jpg)
Requirements for open space between buildings and lot boundaries — known as on-site clearance — and standards for crediting rooftop landscaping will also be eased depending on location. The city said it would reduce the mandatory setback from building lines and adjacent lot boundaries, currently 1 to 3 meters, to as little as half that distance. It also expanded the share of rooftop greenery that counts toward the total required landscaping area from one-half to two-thirds, giving property owners on small lots greater flexibility in positioning their buildings.
The newly designated special architecture zones will operate on a provisional basis for three years, during which the city will monitor and evaluate outcomes before deciding whether to continue them. Buildings granted the special provisions must break ground within 12 months of receiving a building permit or notification, or the provisions will lapse.
Property owners seeking the special provisions must submit an application to their district office for a building permit, attaching a plan that details the grounds for the provisions and their expected effects. Whether and to what extent the provisions apply will be determined through review by the Seoul Metropolitan Government Architecture Committee. The city will also provide free planning consultations and design assistance through its Humanator expert advisory panel to help owners develop building plans suited to their lot conditions.
"We plan to complete the architecture committee review for the designation of an additional eight sites as special architecture zones within this year," a Seoul city official said, adding that the city would also pursue designations of remodeling activation zones and building agreement concentration zones tailored to each site's conditions, supporting both the remodeling of existing homes and joint improvement projects between adjacent lots.
Human Town 2.0 differs from the city's Moa Town program, which consolidates multiple lots to build apartment complexes, in that it preserves the character of existing alleys and neighborhoods while supporting housing improvements through building agreements on individual or neighboring lots. Since establishing its implementation plan in September 2023, the city has selected 13 sites across seven autonomous districts and is currently drawing up project plans for each.
hope@heraldcorp.com