Offices without windows leave staff staring at walls, while visitors wander hallways searching for departments
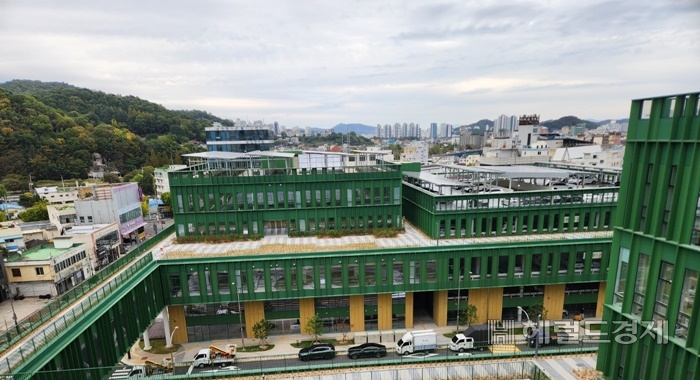
Complaints are mounting over Suncheon's newly completed city hall in South Jeolla Province, with residents and visitors saying the four-to-six-story building is poorly designed and inefficient despite its polished exterior. The ground-floor public service counter has already opened to the public.
The building's current green-facade design was selected through a design competition during the tenure of former Mayor Heo Seok in 2020. A groundbreaking ceremony was held Dec. 22, 2023, under then-Mayor No Gwan-gyu, and construction wrapped up roughly three years later.
According to Suncheon City Hall, departments are relocating to the new building in Jangcheon-dong on a rolling basis, with all units expected to complete their move-in by Nov. 11. An opening ceremony is scheduled for later that month.
Departments that have already moved in have begun operations, but visitors are still struggling to find their way around.
On Thursday, a resident who visited the accounting division to deliver documents for a construction contract ended up leaving without finding the office — even after a staff member pointed out its location.
"The exterior is impressive, but the internal layout is so inefficient that even employees get confused, let alone visitors," said one resident who came to look around the new building. "The design was flawed from the start."
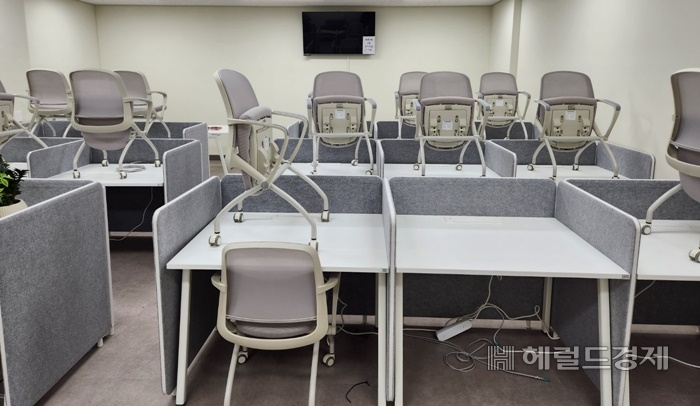
Part of the problem is that department signs have yet to be posted at office entrances. But the building's square layout — with double-door entryways that create a maze-like arrangement of spaces — compounds the confusion. A number of departments, including the situation control room, have been placed in interior rooms with no windows, leaving staff to work facing blank walls.
By contrast, the offices of the mayor, vice mayor and department directors have been assigned to window-facing spots with good views and ventilation.
Even accounting for the fact that the move-in is still underway, there is a clear need to improve the wayfinding system so that visitors can easily locate the department they need. Clearer floor-by-floor and department-by-department signage, as well as better-marked routes through the third floor, have been identified as priorities.
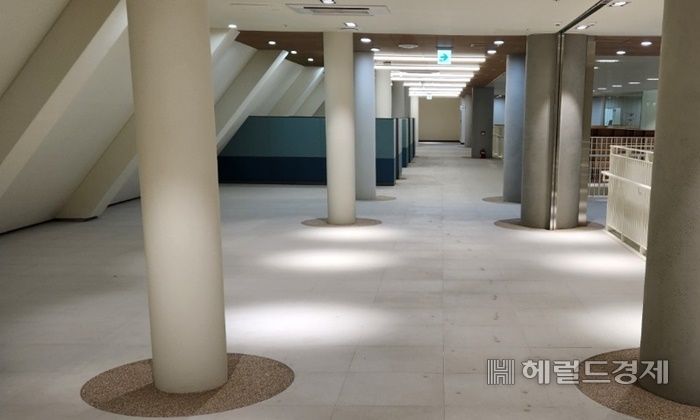
The corridors feature high ceilings that create an open feel, but one wall along each hallway slopes inward at an angle — posing a risk that taller visitors could hit their heads.
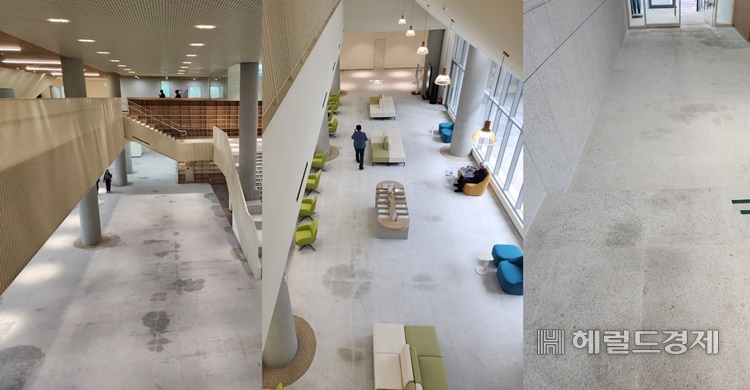
The granite flooring has also drawn criticism. Stains have already appeared across the surface, and questions are being raised over the decision to use the coarse-textured stone, which absorbs grime easily and is difficult to clean.
An access security system requiring visitors to the third floor and above to obtain a visitor pass from a lobby attendant and arrange to meet their contact in person has also drawn criticism as being at odds with the city's stated goal of opening the building to the public.
The new city hall project cost 216.5 billion won ($163 million) and involved the construction of four wings — arranged to the east, west, south and north — on a 26,758-square-meter site, with a total floor area of approximately 47,143 square meters across one below-ground floor and four to six above-ground floors. Including a council building and a cultural station, six structures in total were built, all in green.
Meanwhile, Yeosu is also moving ahead with plans to expand its facilities, with construction underway on a six-story annex at the Hakdong city hall site. The project is scheduled to be completed in December 2028.
parkds@heraldcorp.com