Samsung C&T wins 2.27 trillion won reconstruction contract
Up to 59 floors, 2,480 units — 2,032 with Han River views
'Raemian belt' along eastern Yeouido expands with Daegyo, Mokhwa wins
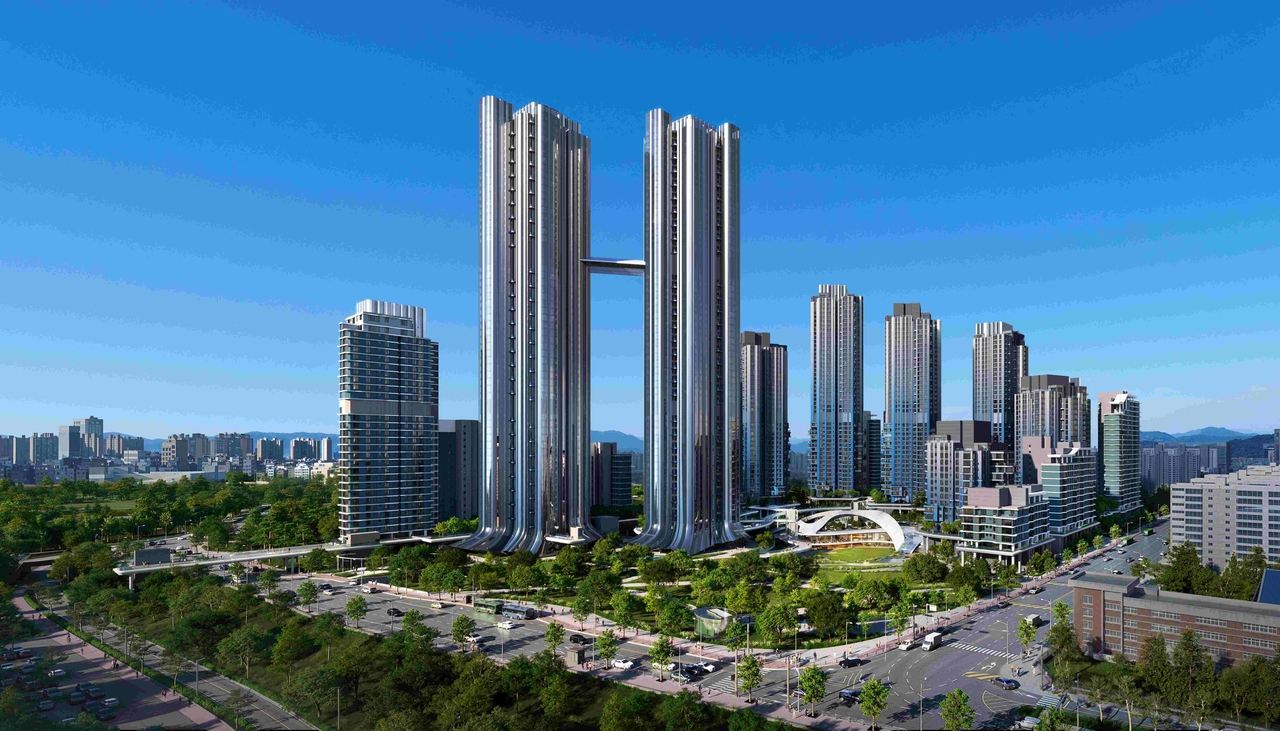
Samsung C&T's construction division has won the contract to reconstruct the Yeouido Sibeom apartment complex in a project valued at 2.2 trillion won ($1.63 billion), paving the way for a large-scale "Raemian belt" along the eastern Yeouido riverfront.
Samsung C&T said Monday that Korea Asset IN Trust, the project developer for the Yeouido Sibeom reconstruction, passed a resolution Friday at a general meeting of landowners and property holders to select Samsung C&T as the contractor.
The project will redevelop a site at 50 Yeouido-dong, Yeongdeungpo-gu, Seoul into a complex of up to 59 above-ground floors and six below-ground floors, comprising 2,480 units and ancillary facilities. The total construction cost is approximately 2.27 trillion won.
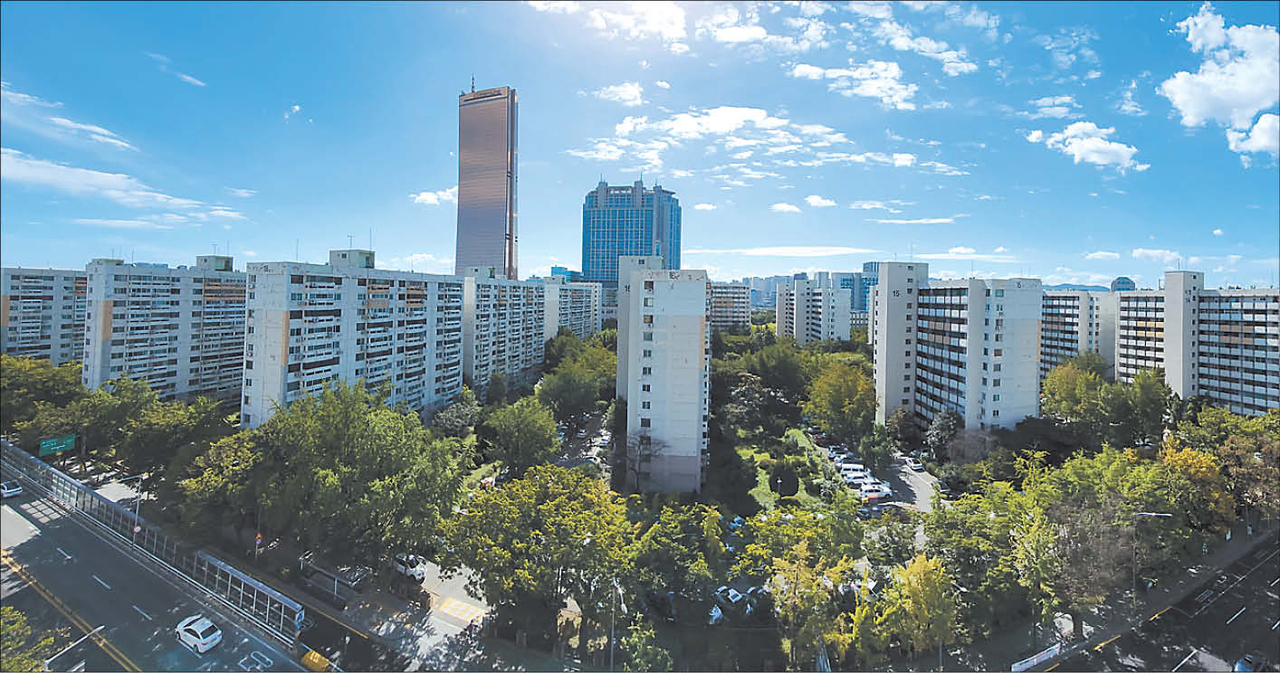
Completed in 1971, the Yeouido Sibeom complex was a landmark in Korean residential history, introducing then-innovative features such as elevators, central heating and built-in kitchens that set a new standard for high-rise apartment living in the country. Situated along the Han River with easy access to business, commercial and cultural infrastructure, it remains one of Yeouido's most prominent development sites.
Samsung C&T said it plans to reinterpret the complex's symbolic legacy and heritage in a modern form, creating a landmark that sets a new benchmark for premium residential living. Having already secured contracts for the Yeouido Daegyo and Mokhwa apartment reconstructions, the company will now build a large Raemian residential belt stretching along the Han River on the eastern side of Yeouido.
Samsung C&T has proposed "Raemian Sonelli" as the name for the new complex — a portmanteau of "Standard" and "One & Only," reflecting the company's ambition to create a singular landmark that ushers in a new era for apartment living.
The company is collaborating with Dutch architecture firm OMA to deliver a distinctive facade and skyline. OMA is widely known for designing the Seattle Central Library, the CCTV headquarters in Beijing and the Leeum Museum of Art in Seoul. Its founder, Rem Koolhaas, received the Pritzker Architecture Prize — often called the Nobel Prize of architecture — in 2000.
The exterior design centers on two landmark towers rising up to 59 floors. Using a variety of cladding materials including ceramic panels and glass, each residential building will feature a differentiated facade while the complex as a whole flows into a single unified skyline.
To maximize the value of the Han River frontage, Samsung C&T reduced the number of residential buildings from 21 to 18 and repositioned them to face the river directly. The redesign expands the number of units with Han River views from 1,616 in the original plan to 2,032, ensuring that all landowners and property holders in the complex will have a river-facing unit.
The center of the complex will feature an open viewing corridor approximately 90 meters wide, and the residential buildings will incorporate pilotis of up to 15 meters in height. Inside individual units, panoramic windows spanning up to 13.8 meters and offering a 270-degree surround view will enhance both the outlook and the sense of openness.
Samsung C&T's next-generation residential model, "NextHome," will also be incorporated. The technology includes movable furniture ("Next Furniture"), flexible partition walls ("Next Wall"), a dry-system flooring solution ("Next Floor") and a relocatable modular bathroom ("Next Bath," applied to penthouse units), allowing residents to reconfigure interior spaces as their household composition and lifestyle evolve.
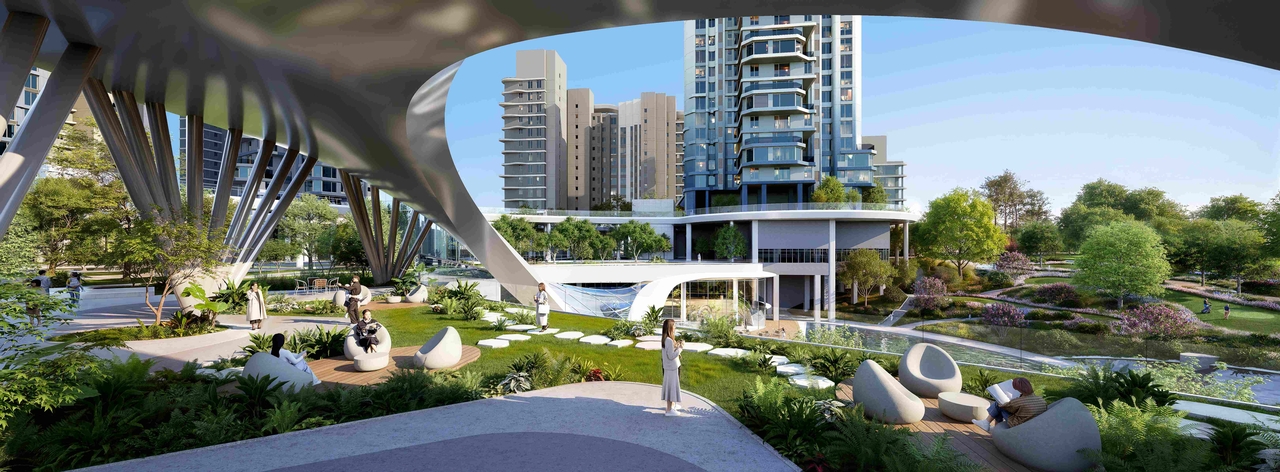
The central communal space has also been significantly expanded. By reducing the number of residential buildings, the company more than doubled the central plaza from approximately 12,870 square meters to around 26,730 square meters, proposing a large "Center Park" that connects seamlessly with an adjacent cultural park and the complex's community facilities.
The community amenity space is planned at a total of 31,650 square meters — the largest in Yeouido — offering 90 programs spanning fitness, relaxation and education. A large central community hub and three cluster community spaces will be distributed across the complex, and the 41st floor of the landmark tower will feature a sky bridge and community lounge overlooking the Han River.
Landscaping will include a residents-only deck of approximately 27,390 square meters and an above-ground open space of roughly 39,600 square meters, arranged across multiple levels to create a three-dimensional environment. Gardens, walking paths and bridges will be organically interwoven throughout the complex so residents can enjoy nature and Han River views from every corner of the development.
Im Cheol-jin, head of Samsung C&T's residential sales division, said the Yeouido Sibeom complex "is a symbolic development that marked the beginning of apartment residential culture in Korea," adding that the company would "bring together all of our capabilities to complete it as a new standard for future living and a residential masterpiece representing Yeouido."
hss@heraldcorp.com